
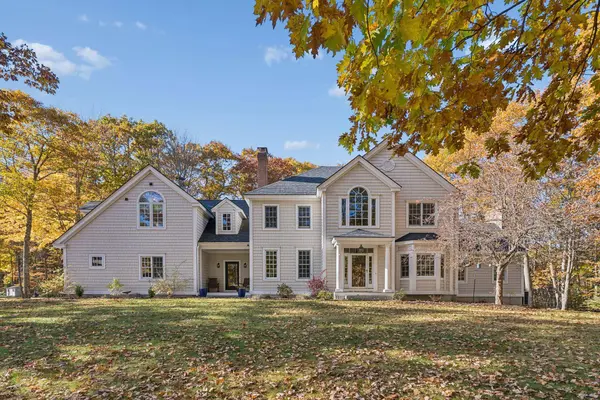
18 Ledgewater DR
Kennebunk, ME 04043
- 4 Beds
- 3 Baths Full Baths: 2 Half Baths: 1
- 3,736 SqFt
- 0.65 Lot Size
- 1997 Year Built
GALLERY
PROPERTY DETAIL
Key Details
Property Type Single Family Home
Sub Type Single Family Residence
Listing Status Coming Soon
Purchase Type For Sale
Square Footage 3, 736 sqft
Price per Sqft $468
MLS Listing ID 1685996
Bedrooms 4
Full Baths 2
Half Baths 1
HOA Y/N No
Year Built 1997
Tax Year 26
Lot Size 0.650 Acres
Acres 0.65
Property Sub-Type Single Family Residence
Source Maine Listings
Land Area 3736
Location
State ME
County York
Zoning VR
Direction GPS
Body of Water Kennebunk River
Rooms
Basement Exterior Entry, Interior Entry, Walk-Out Access, Daylight, Finished, Full, Unfinished
Building
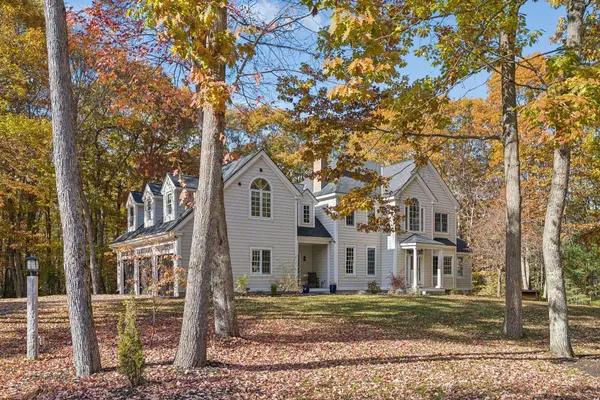
Lot Description Abuts Conservation, Near Golf Course, Near Public Beach, Near Shopping, Near Turnpike/Interstate, Near Town, Subdivided, Cul-De-Sac, Landscaped, Wooded
Foundation Poured Concrete
Water Public
Architectural Style Colonial, Contemporary
Interior
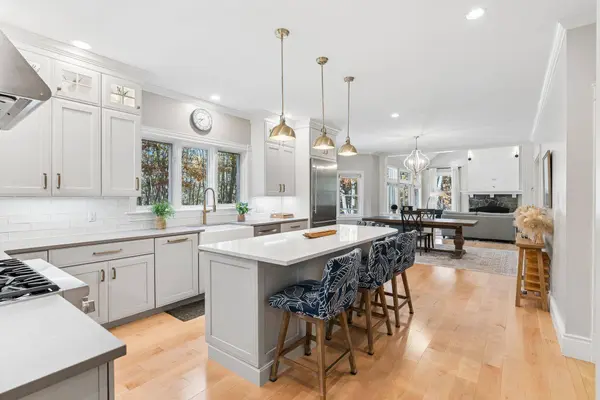
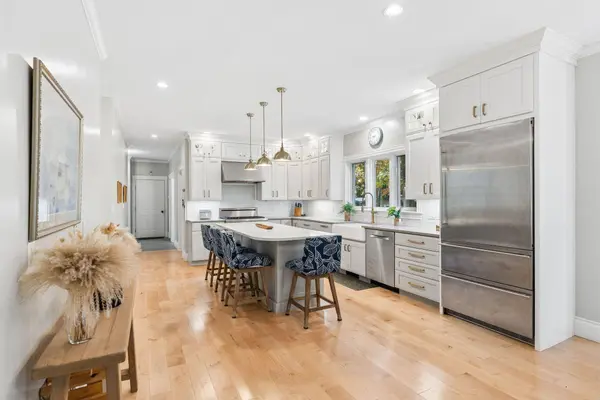
Interior Features Attic, Pantry, Walk-In Closet(s), Primary Bedroom w/Bath
Heating Electric, Oil, Wood, Baseboard, Heat Pump, Wood Stove
Cooling Heat Pump
Flooring Carpet, Tile, Wood
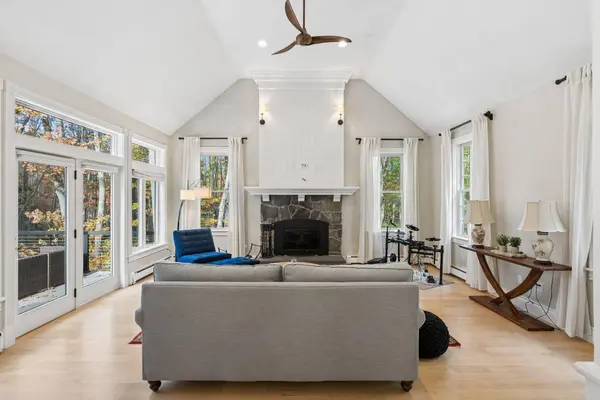
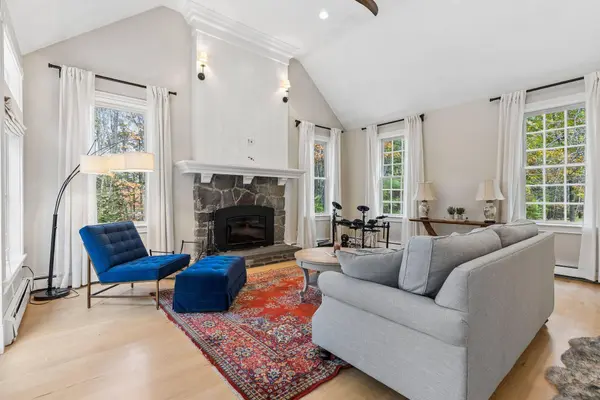
Fireplaces Number 2
Equipment Air Radon Mitigation System
Furnishings Negotiable
Fireplace Yes
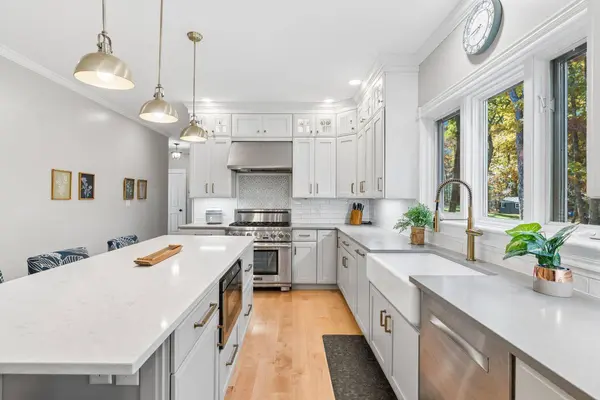
Appliance Cooktop, Dishwasher, Disposal, Dryer, Microwave, Gas Range, Refrigerator, Washer
Laundry Upper Level
Exterior
Parking Features Paved, 5 - 10 Spaces, On Site, Garage Door Opener, Inside Entrance, Heated Garage
Garage Spaces 3.0
Waterfront Description River/Brook/Stream
View Trees/Woods
Roof Type Shingle
Porch Deck
Garage Yes
Others
Tax ID KENB-000084-000000-000002
SIMILAR HOMES FOR SALE
Check for similar Single Family Homes at price around $1,750,000 in Kennebunk,ME

Pending
$969,000
23 Cascade CIR #22, Kennebunk, ME 04043
Listed by Caroline Nadeau The Gove Group Real Estate, LLC3 Beds 2 Baths 2,517 SqFt
Pending
$926,830
17 Cascade CIR #19, Kennebunk, ME 04043
Listed by Caroline Nadeau The Gove Group Real Estate, LLC3 Beds 2 Baths 1,965 SqFt
Pending
$915,000
20 Cascade CIR #11, Kennebunk, ME 04043
Listed by Caroline Nadeau The Gove Group Real Estate, LLC3 Beds 3 Baths 2,187 SqFt
CONTACT